
Why Aluminum Beats Vinyl in Houston
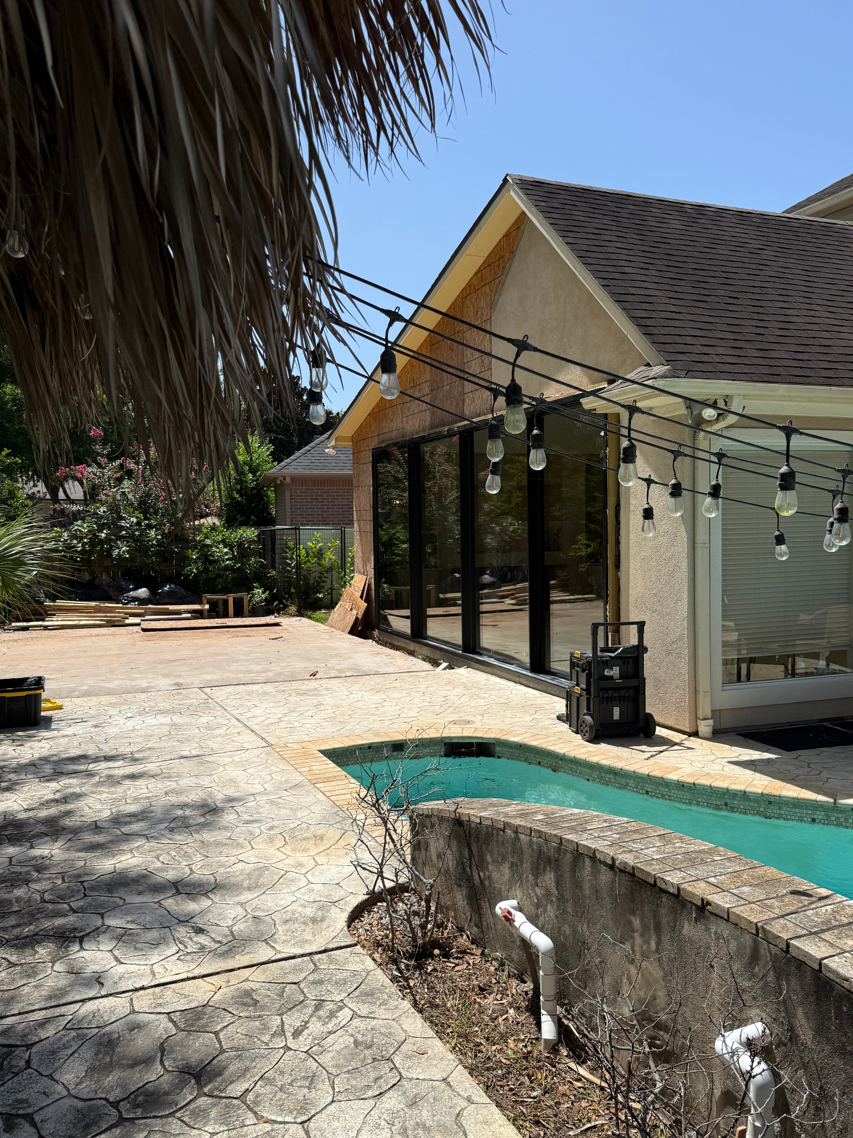
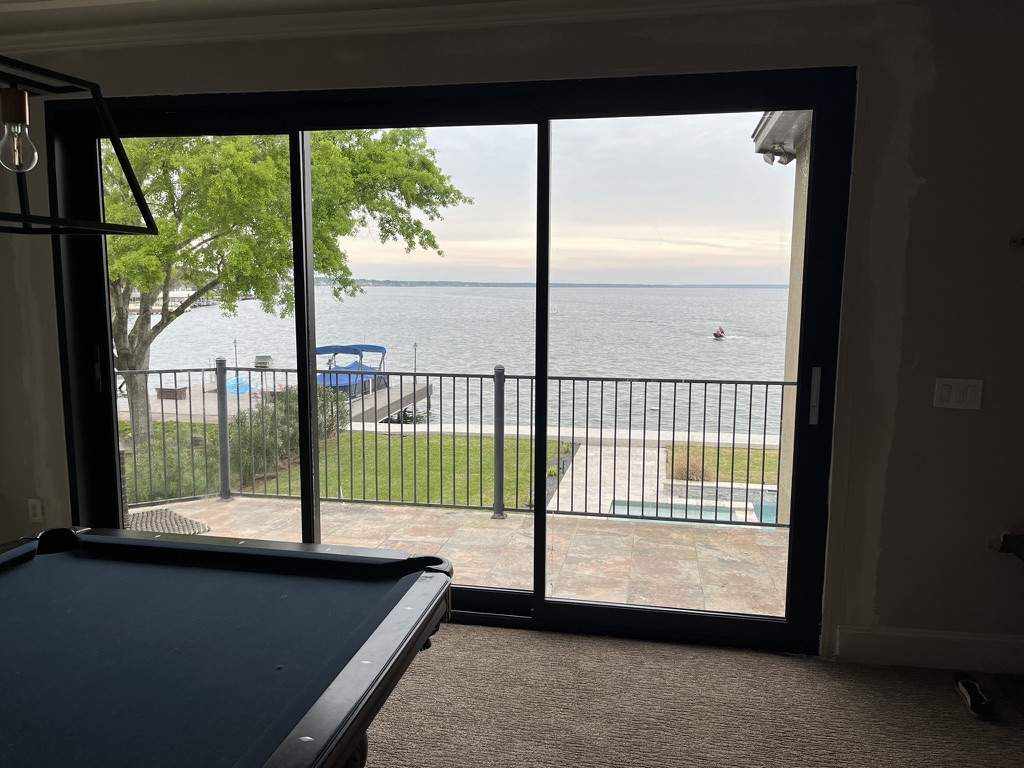
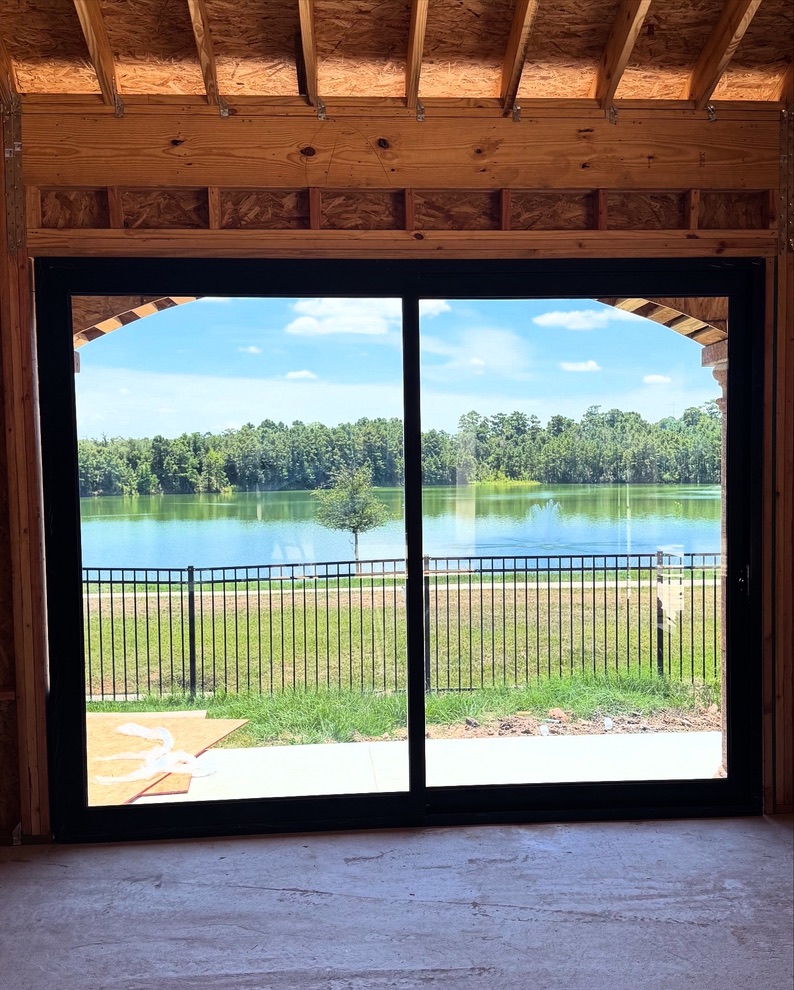
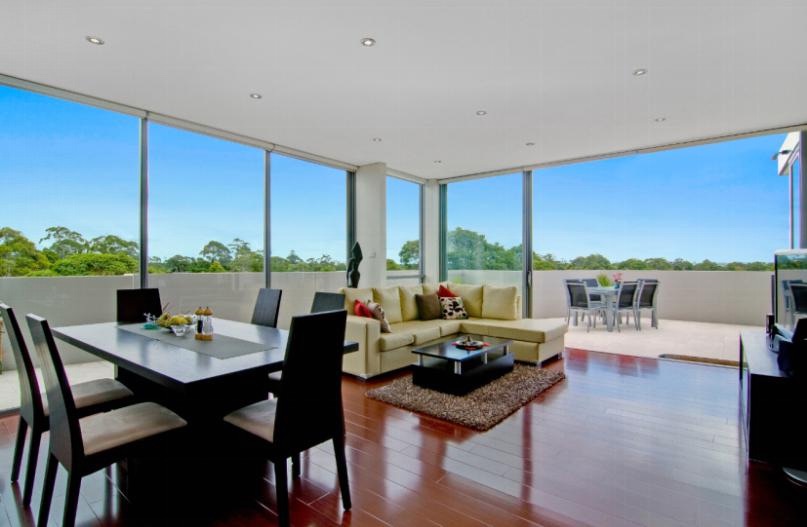
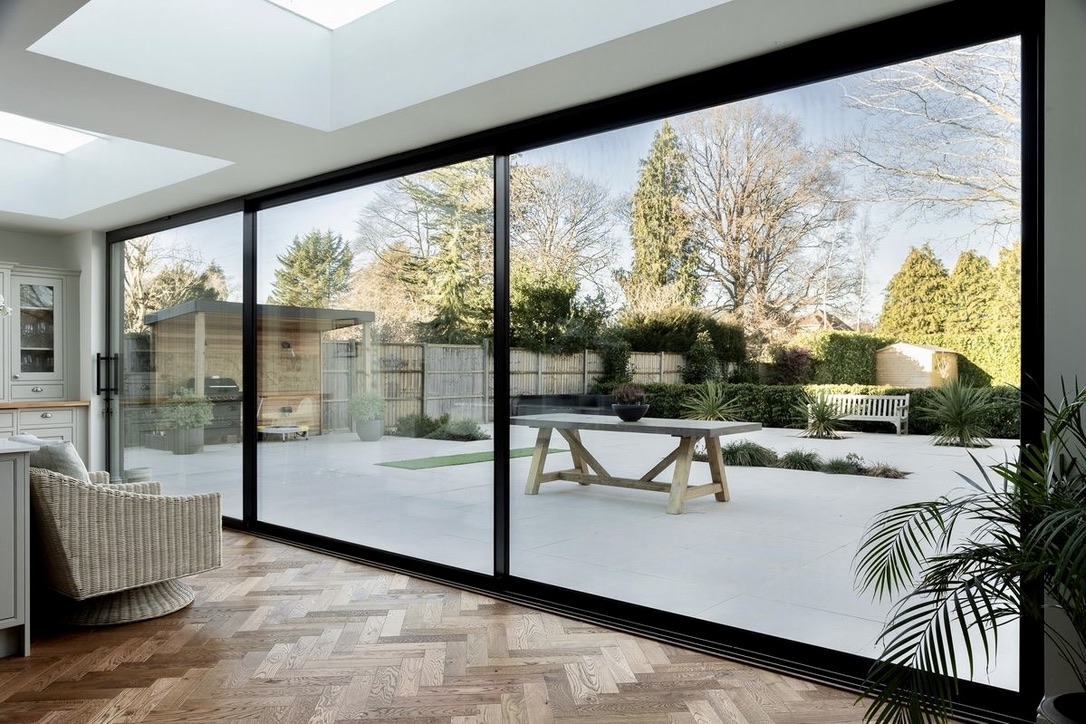
Houston's heat, humidity, and storm cycles expose every weakness in a patio door frame. Vinyl distorts under prolonged thermal load — sashes bind, weatherseals lose their compression, and large panes sag inside their channels within a few summers. Heavy-gauge aluminum doesn't. Our extruded 6063-T5 profiles hold tight tolerances at full Texas heat, support floor-to-ceiling glass without intermediate mullions, and accept high-end powder coatings that won't chalk or fade. For any opening above 8 feet wide, aluminum is the only frame material that holds shape long-term.
Thermal Break & Energy Efficiency
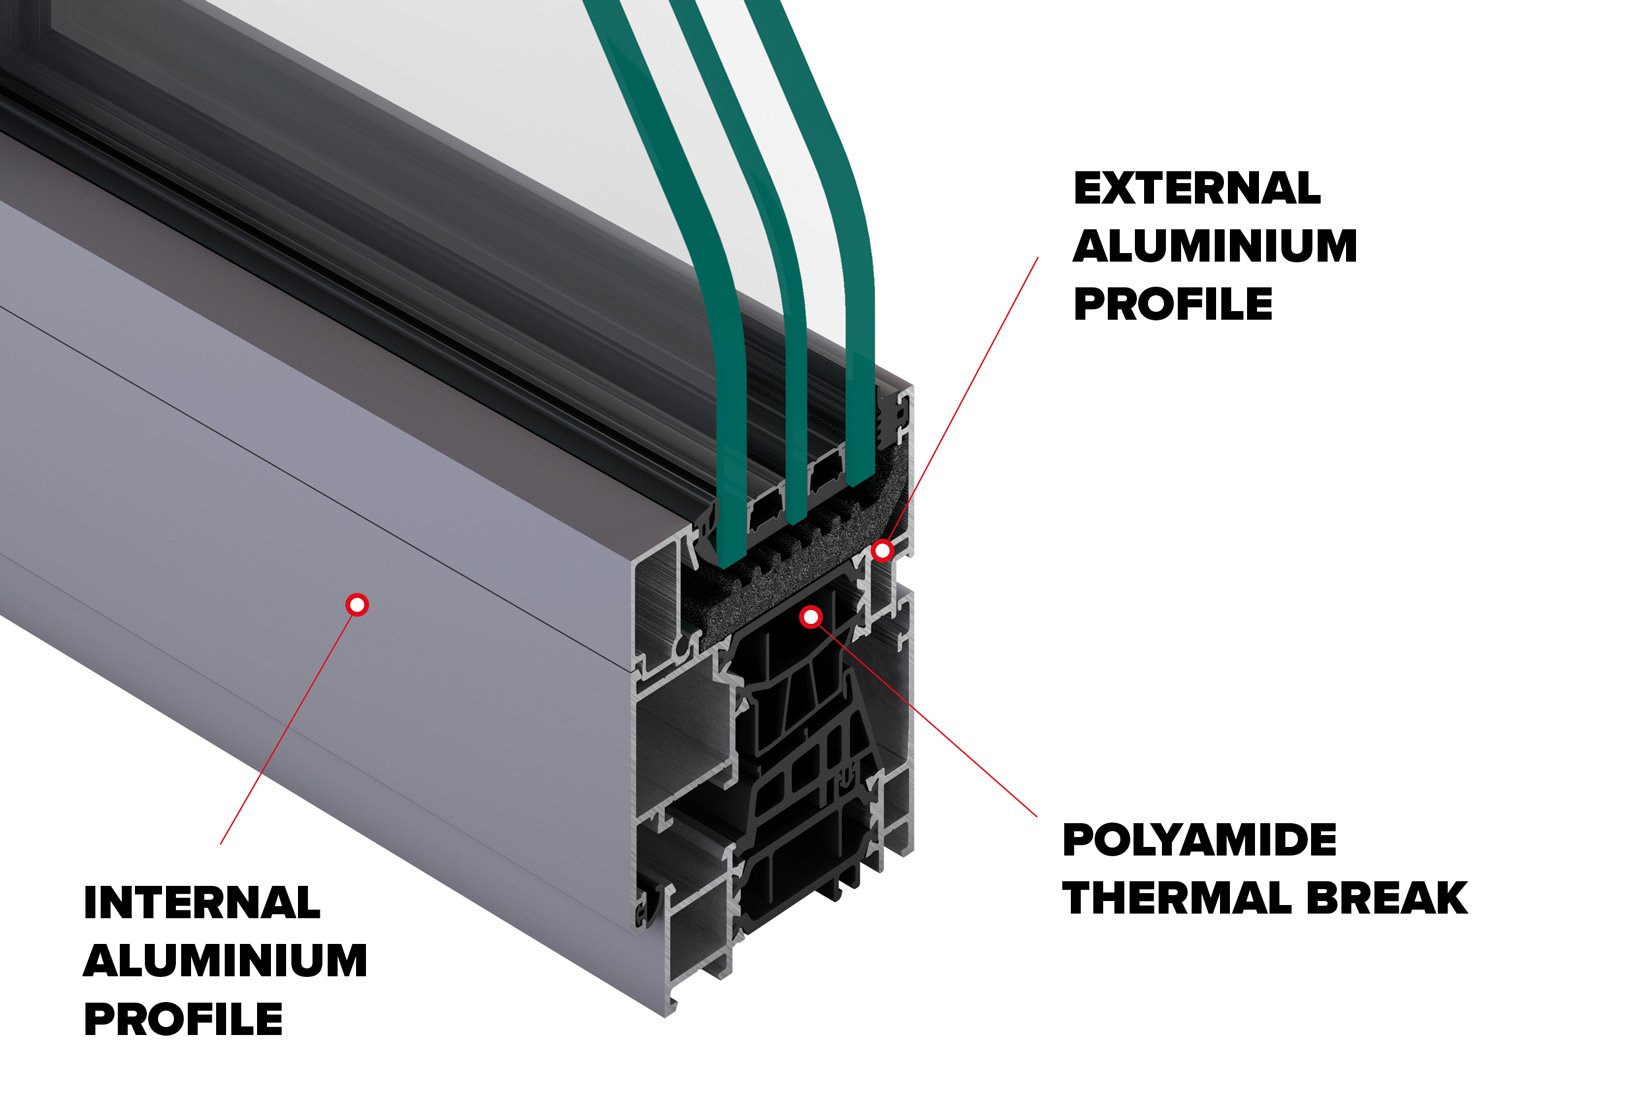
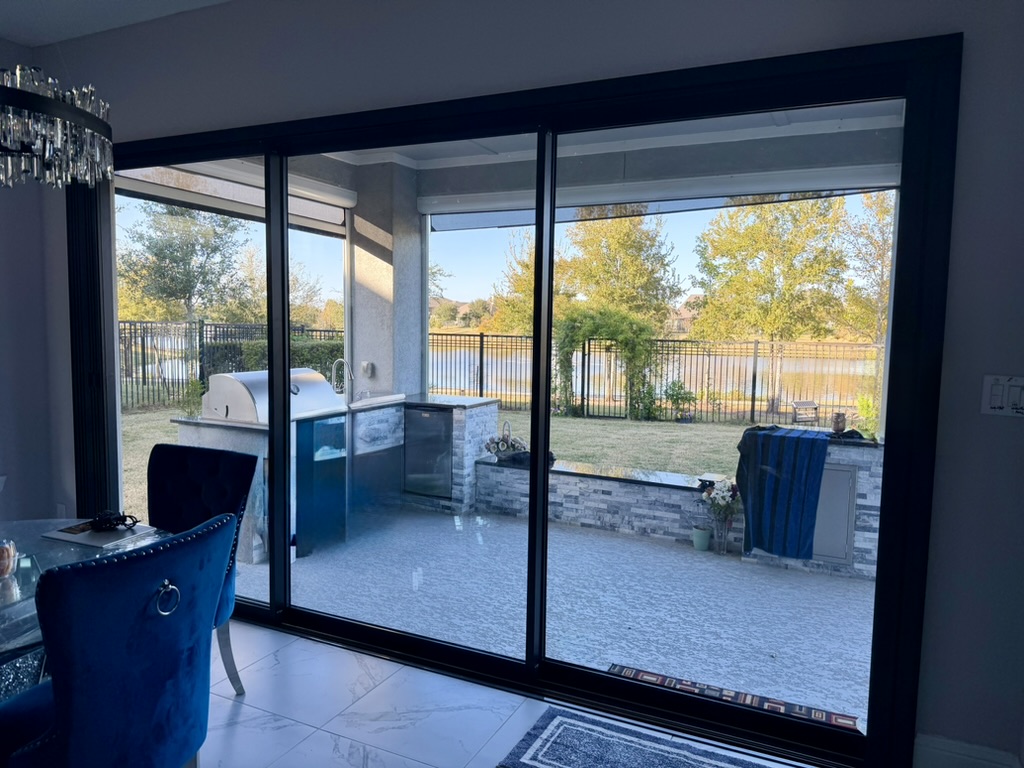
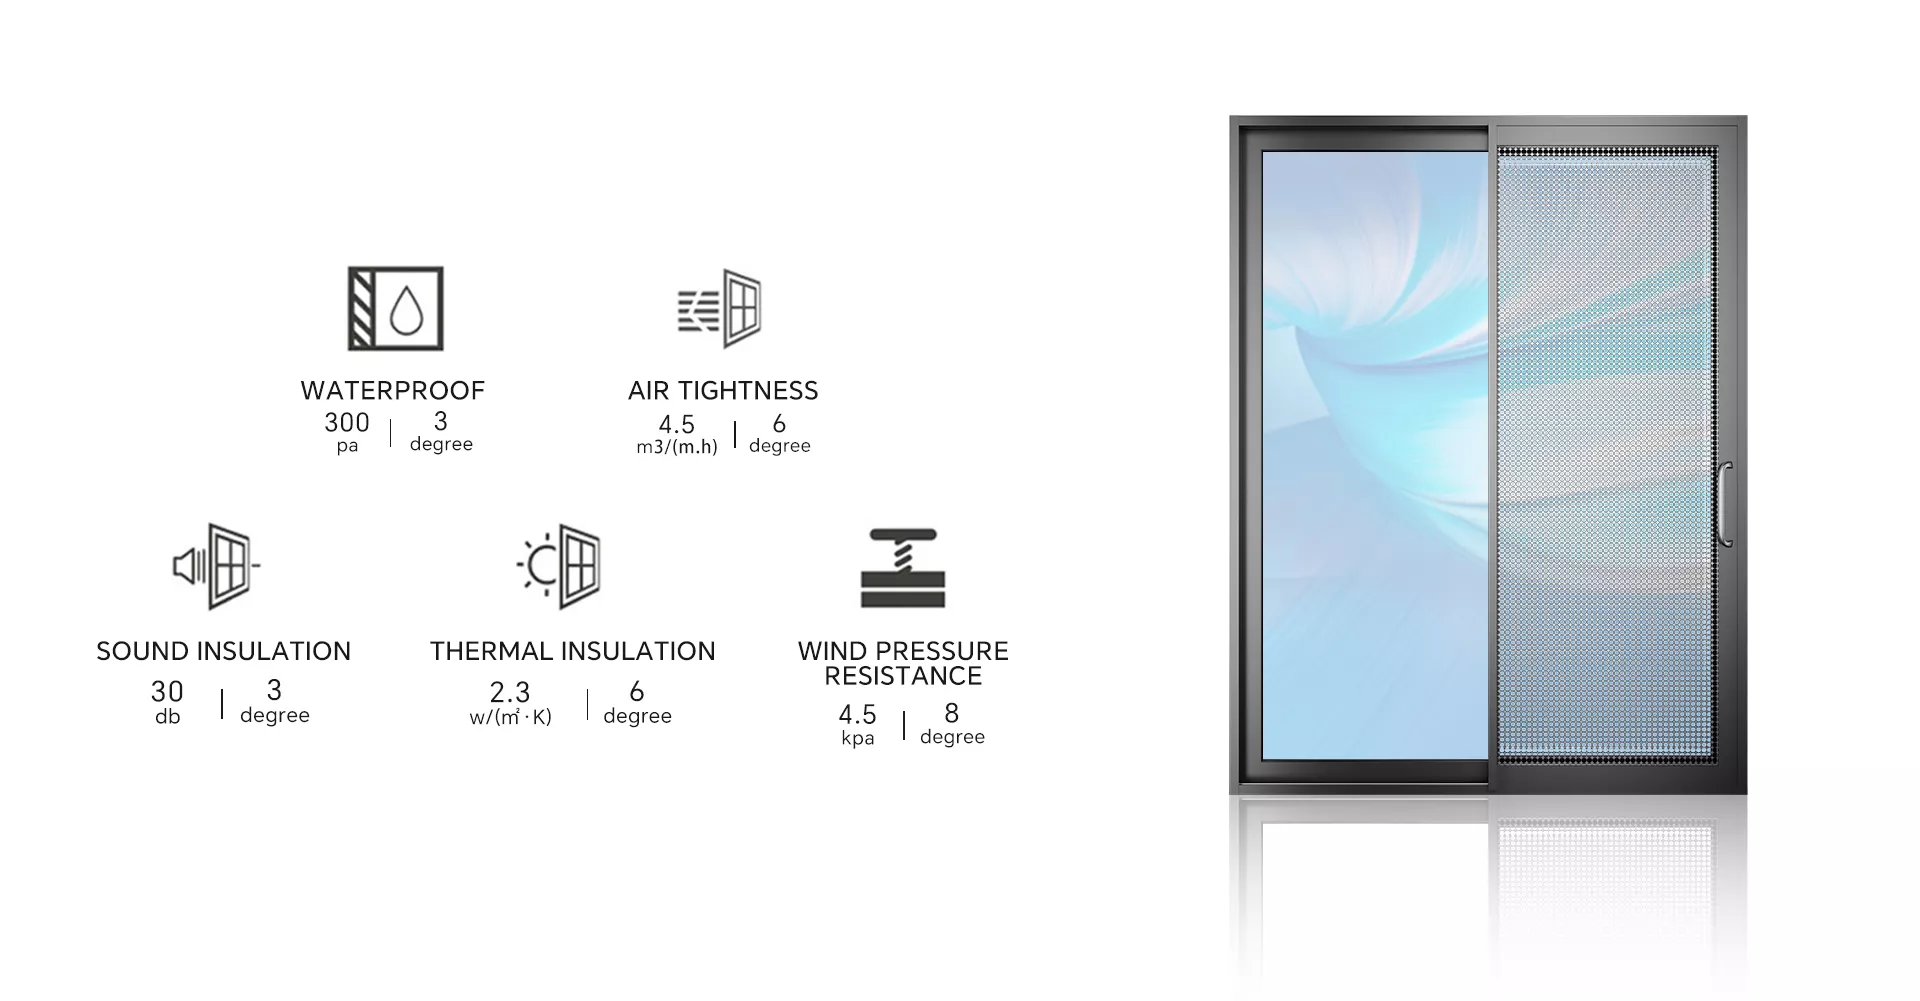
Every system we install is built on polyamide thermal break technology — an insulated barrier separating the exterior and interior aluminum faces so radiant heat never crosses the frame. Paired with dual-pane low-E tempered glass and argon gas fills, our sliding configurations deliver U-factors in the 0.28–0.33 range and tightly controlled Solar Heat Gain Coefficients. That translates to measurably lower cooling loads, no condensation on the frame interior, and comfortable air temperatures right at the glass line.
Standard & Custom Sizes (Multi-Slide Ready)
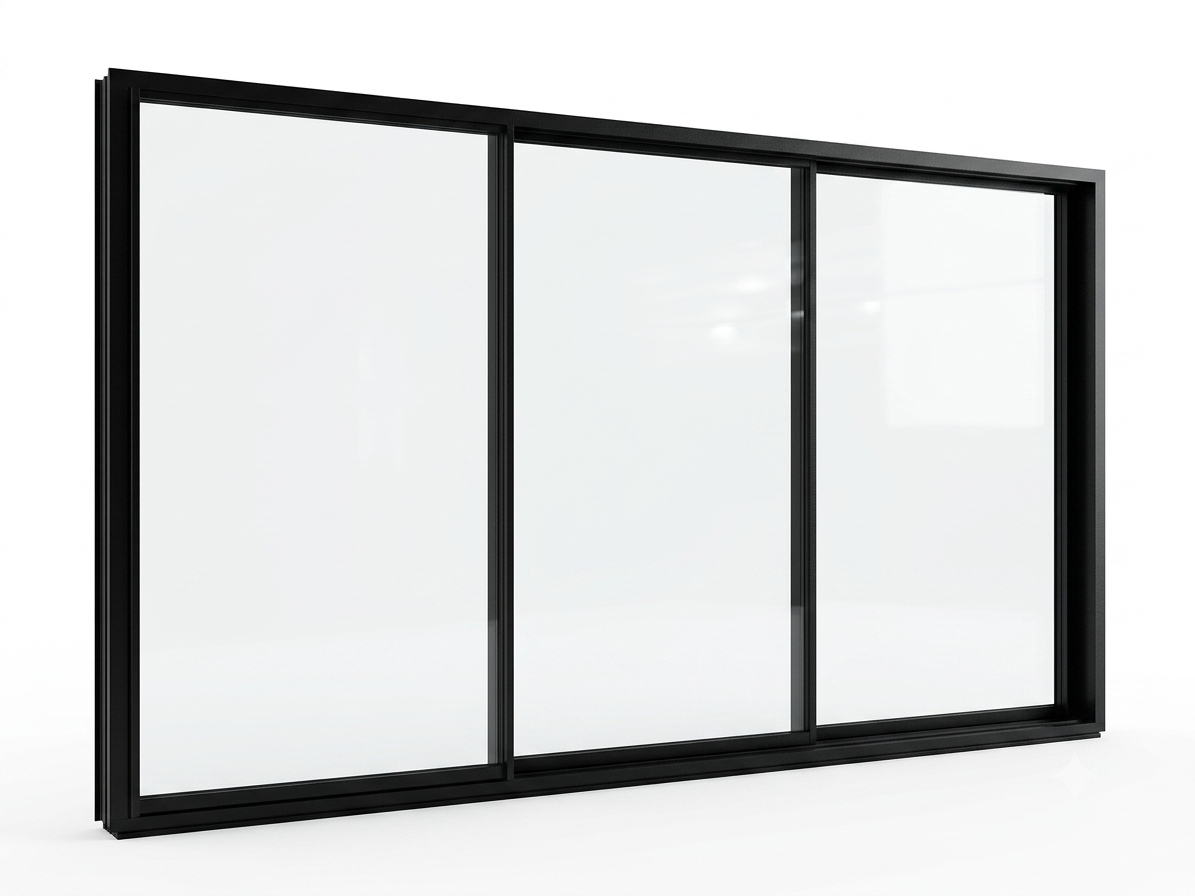
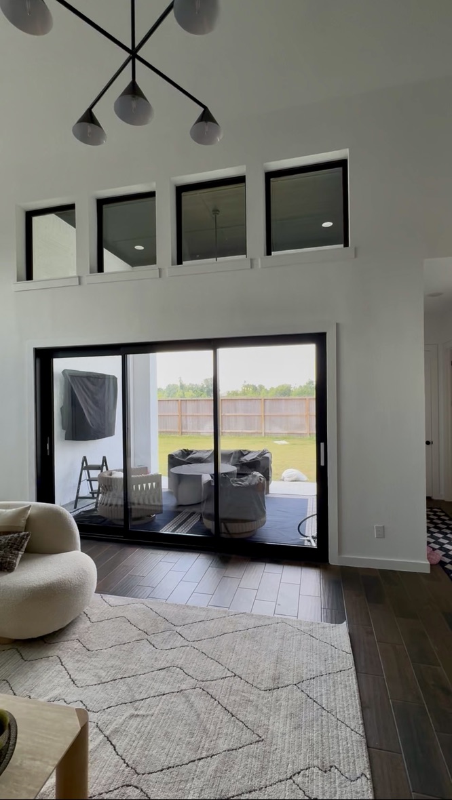
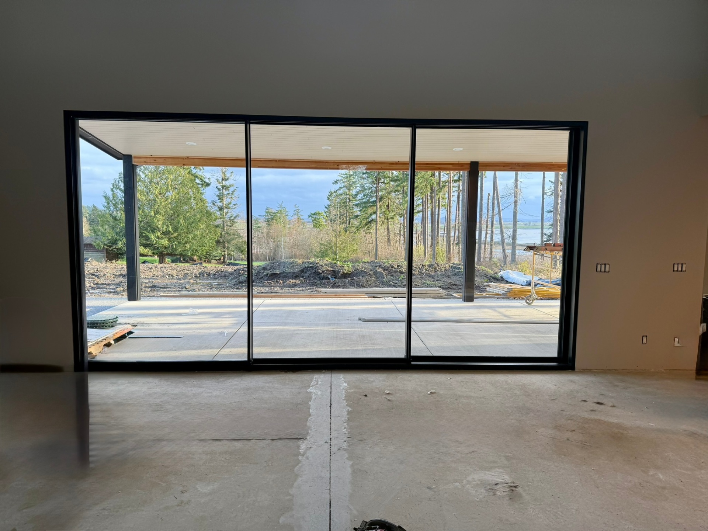
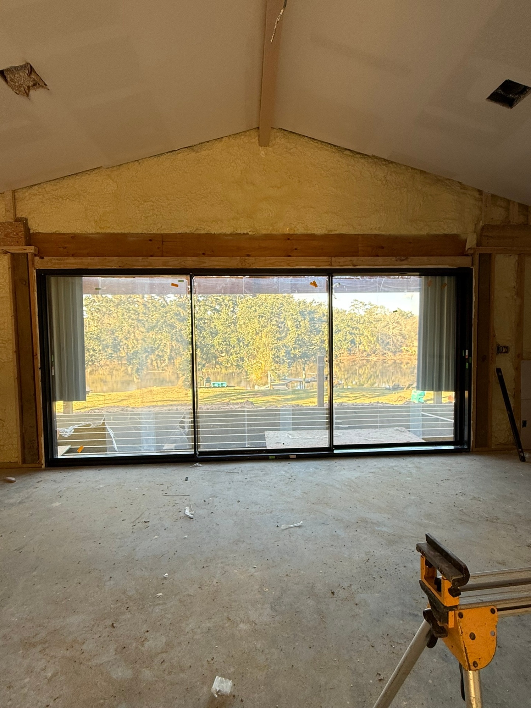
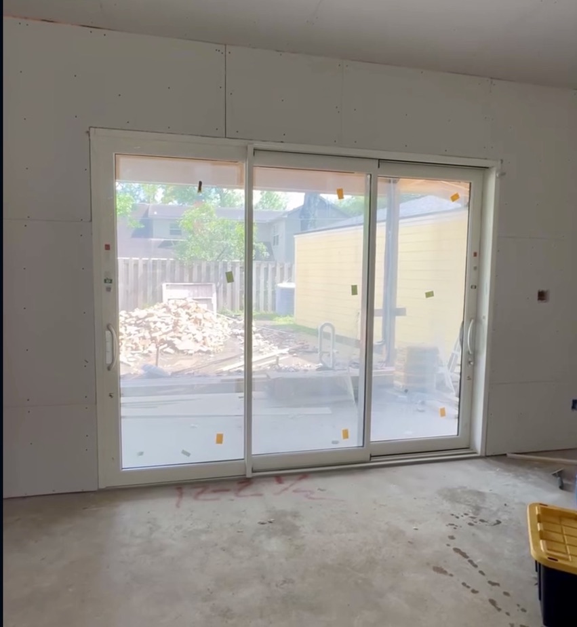
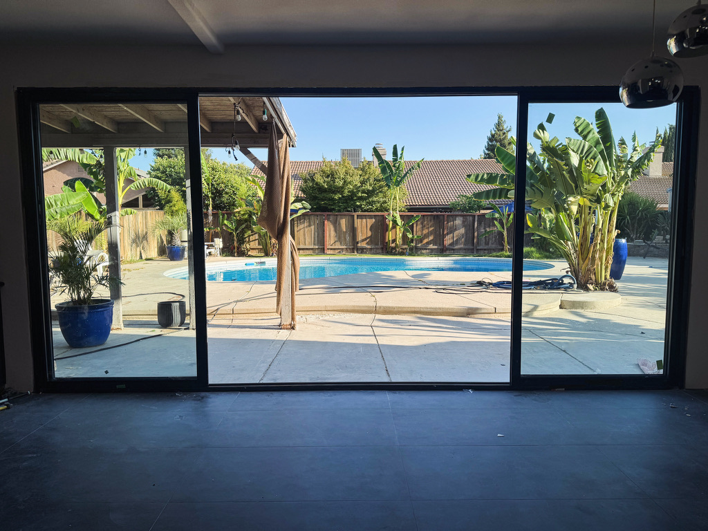
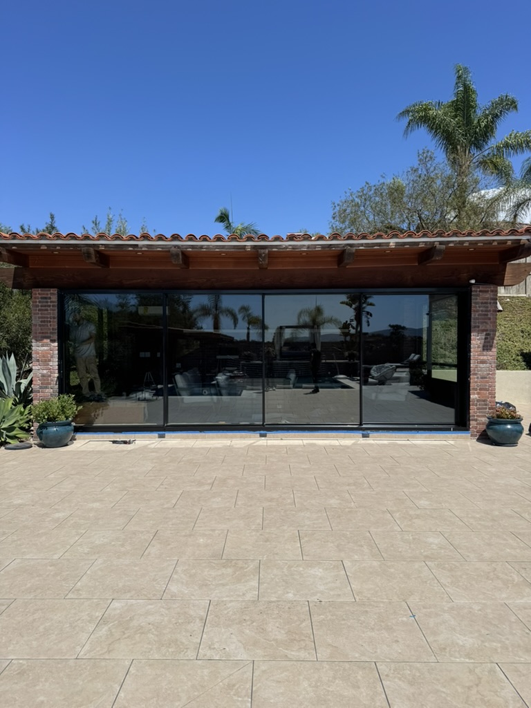
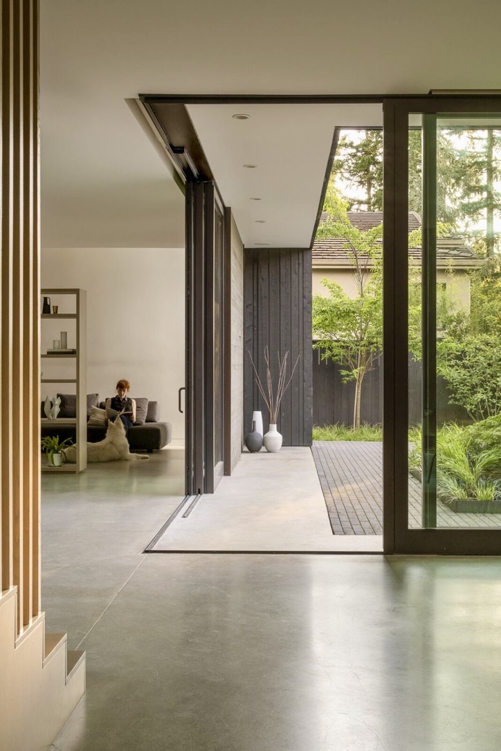
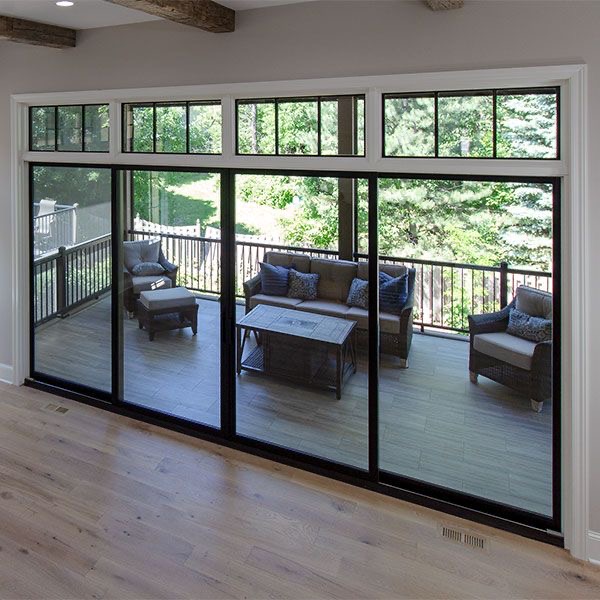
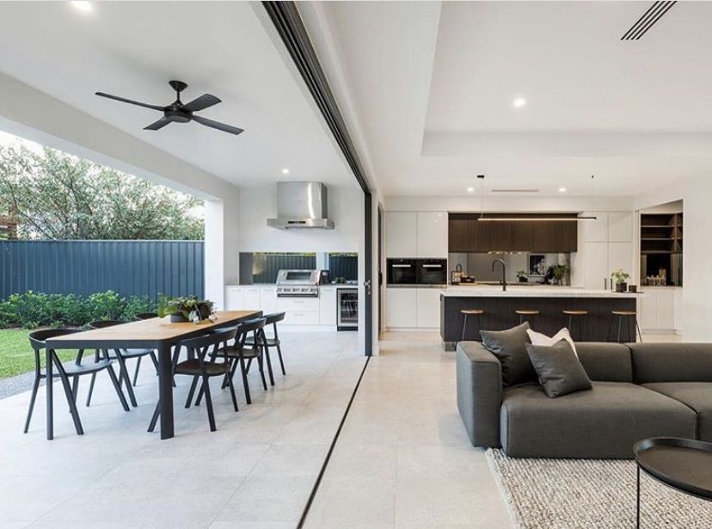
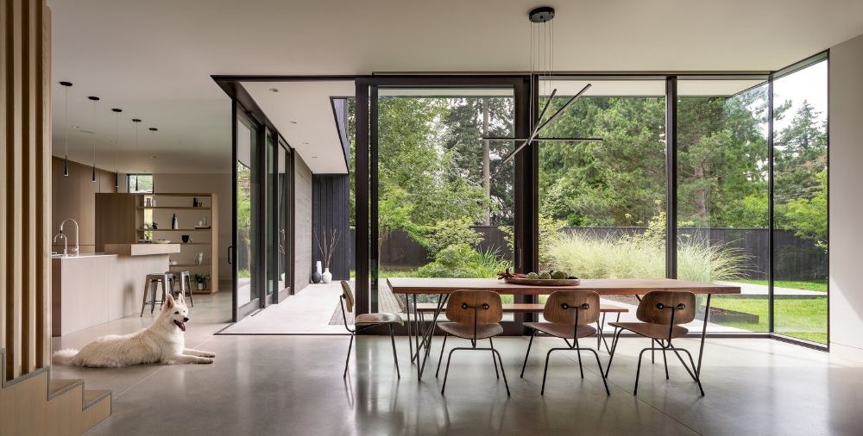
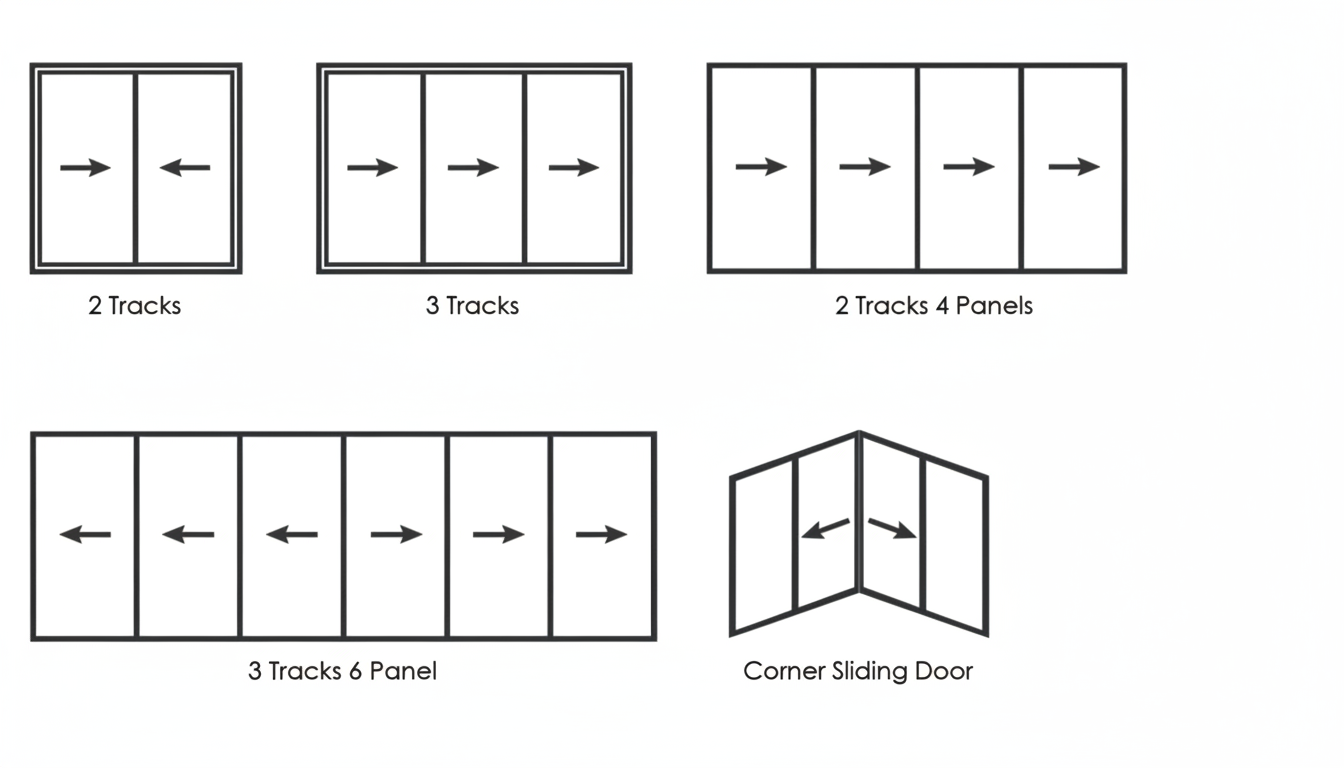
Our in-stock catalog covers the most-requested residential openings — 96", 120", 144", and 192" wide with heights up to 10 feet — in 2, 3, and 4-panel sliding layouts. For ambitious renovations we go further with full multi-slide systems and pocket glass doors that disappear entire glass walls into wall cavities, or slide-and-stack configurations that bypass each pane behind a single fixed panel. Custom widths, custom heights, and bi-parting layouts are quoted to your exact rough opening.
Houston Installation Process
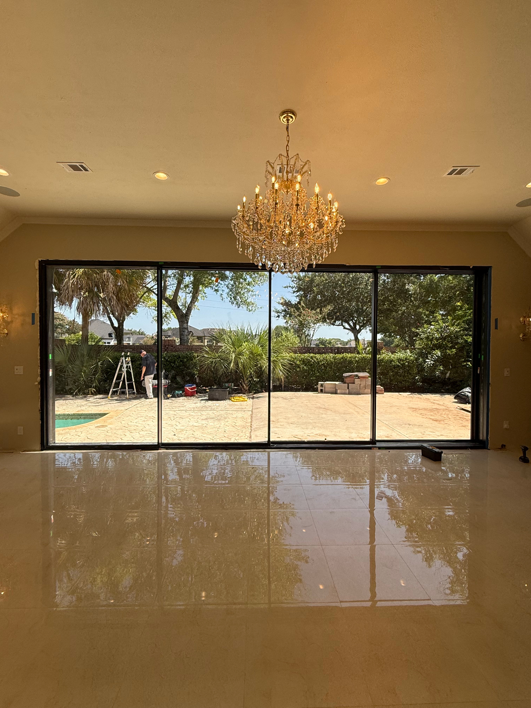
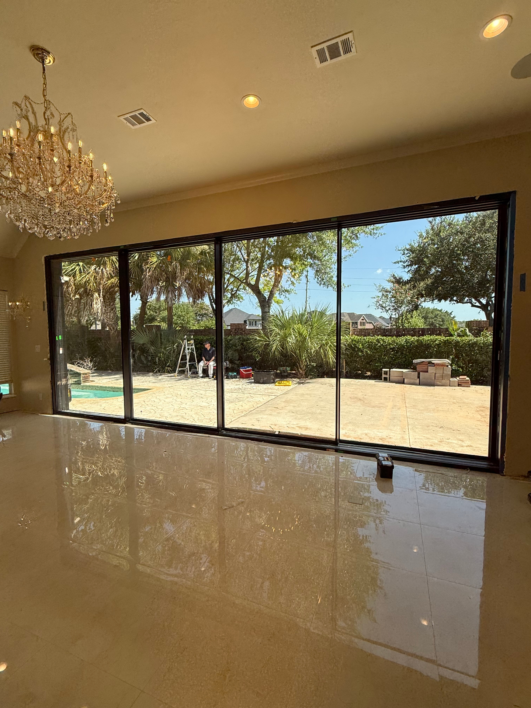
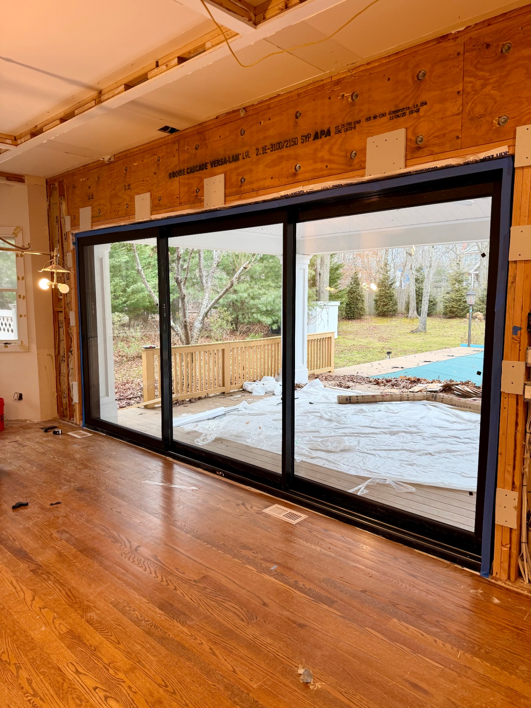
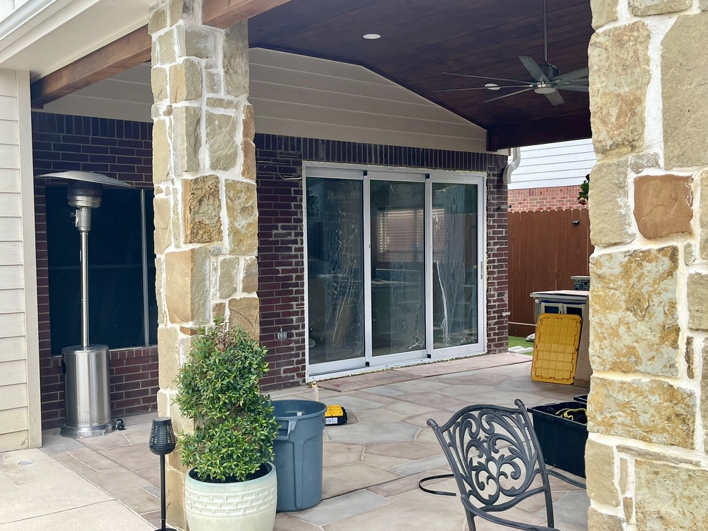
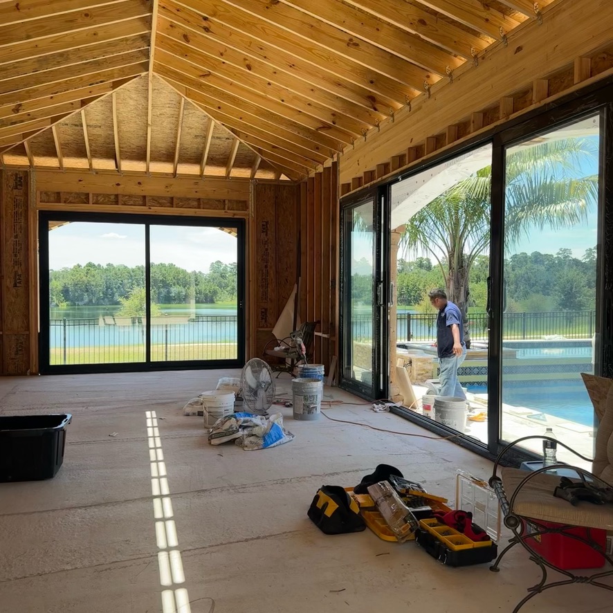
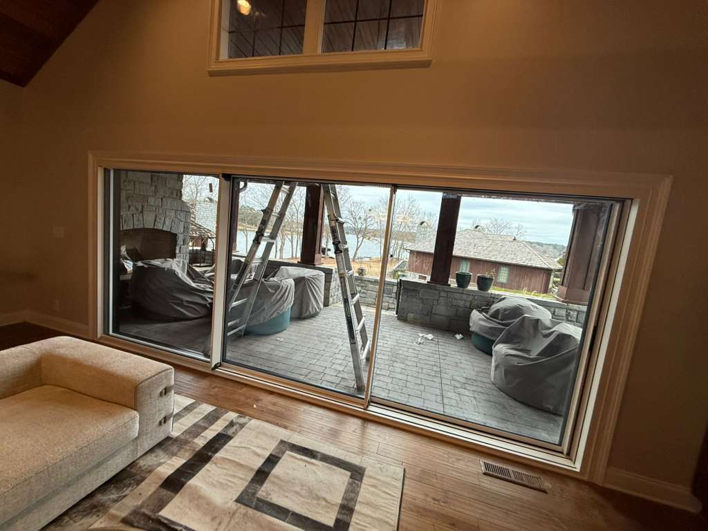
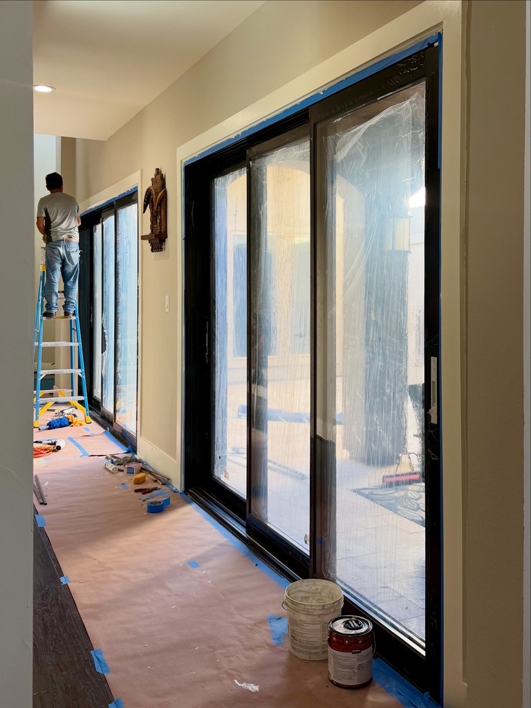
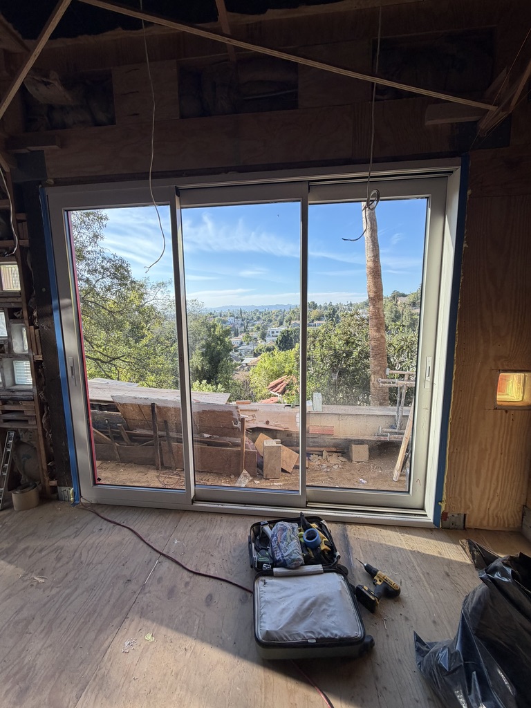
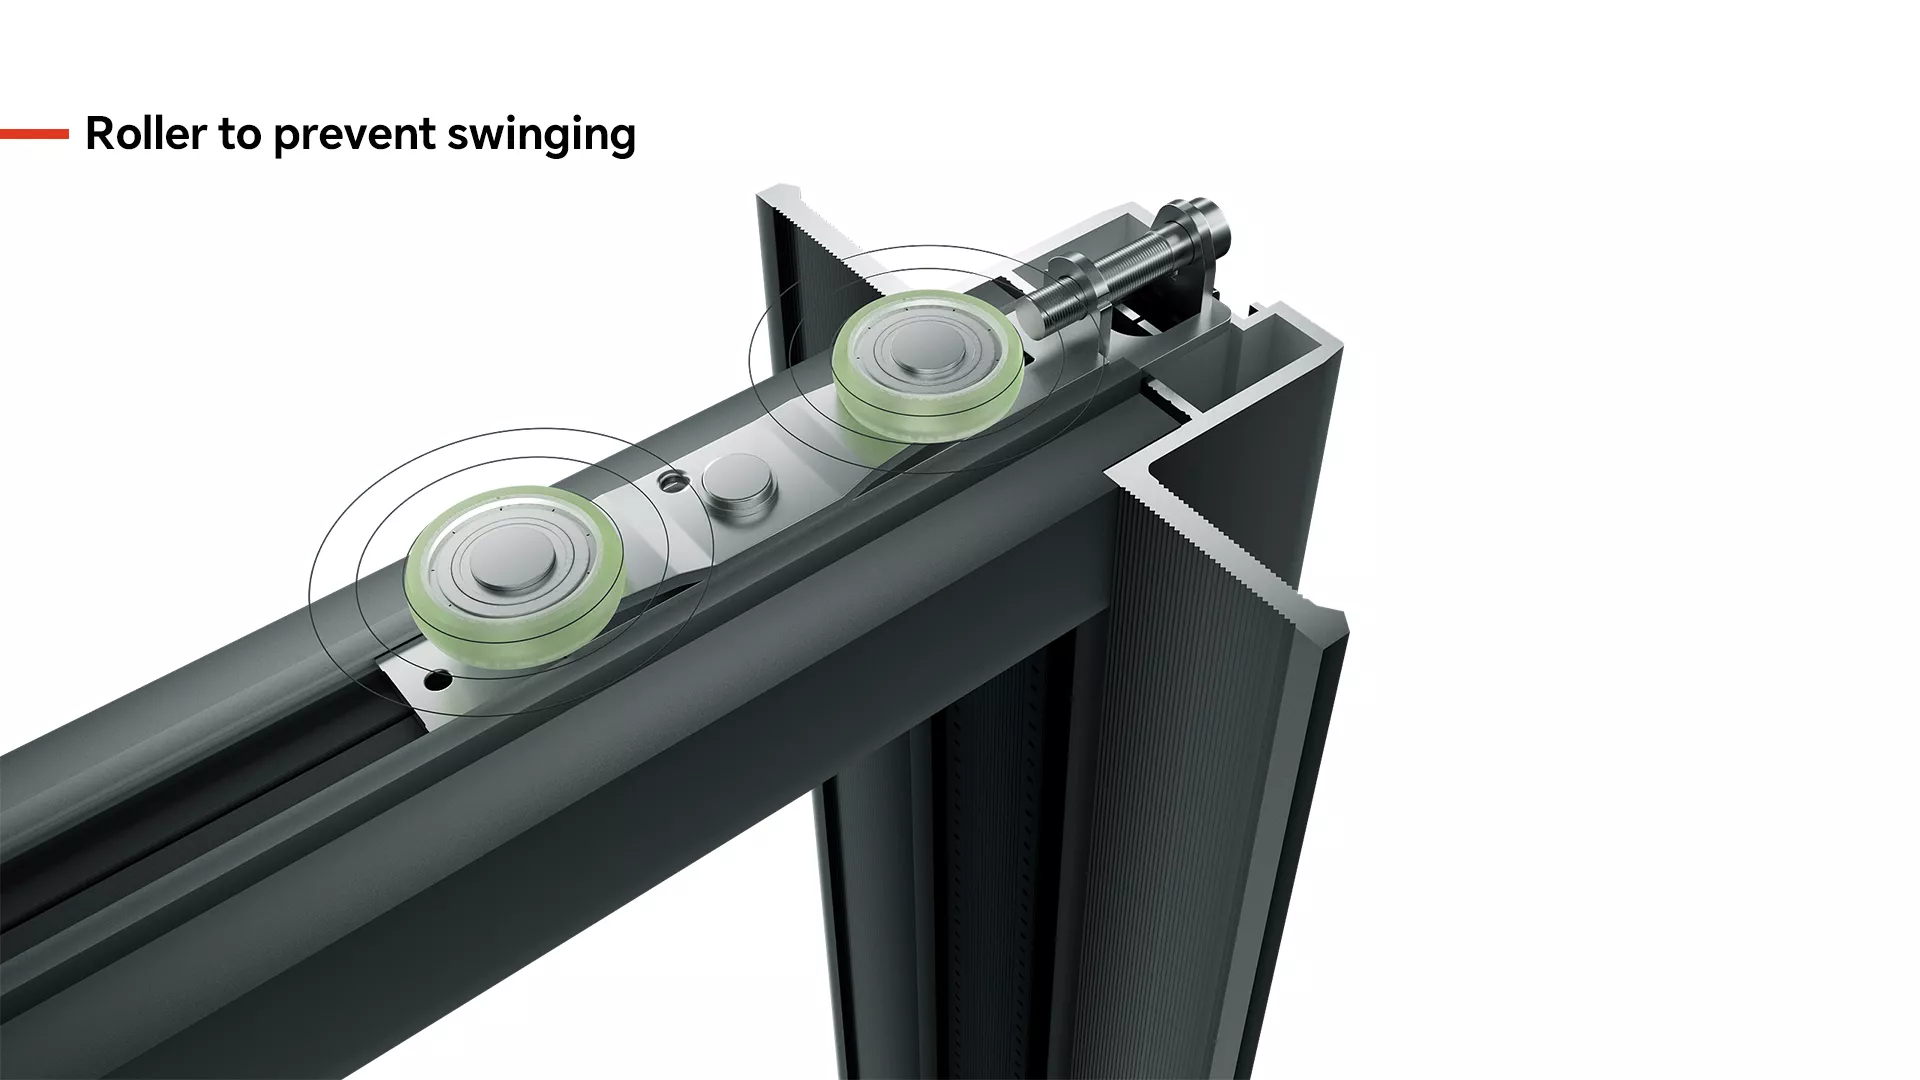
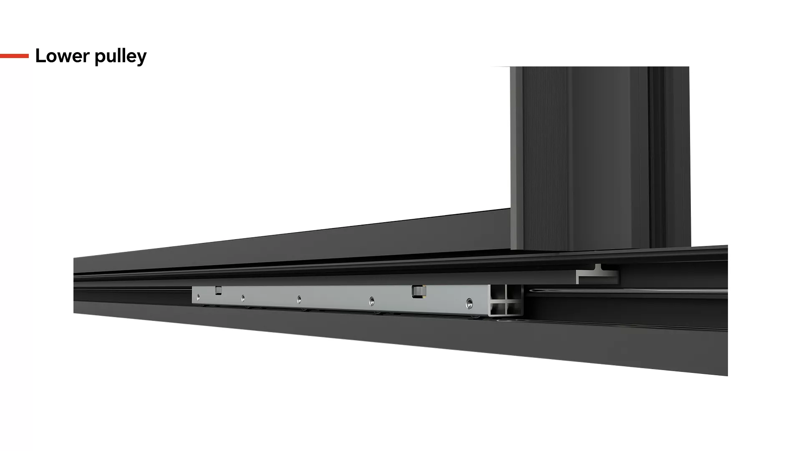
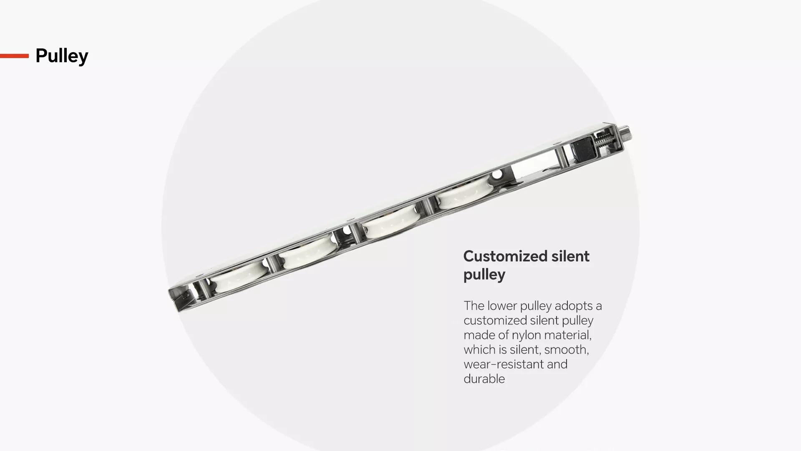
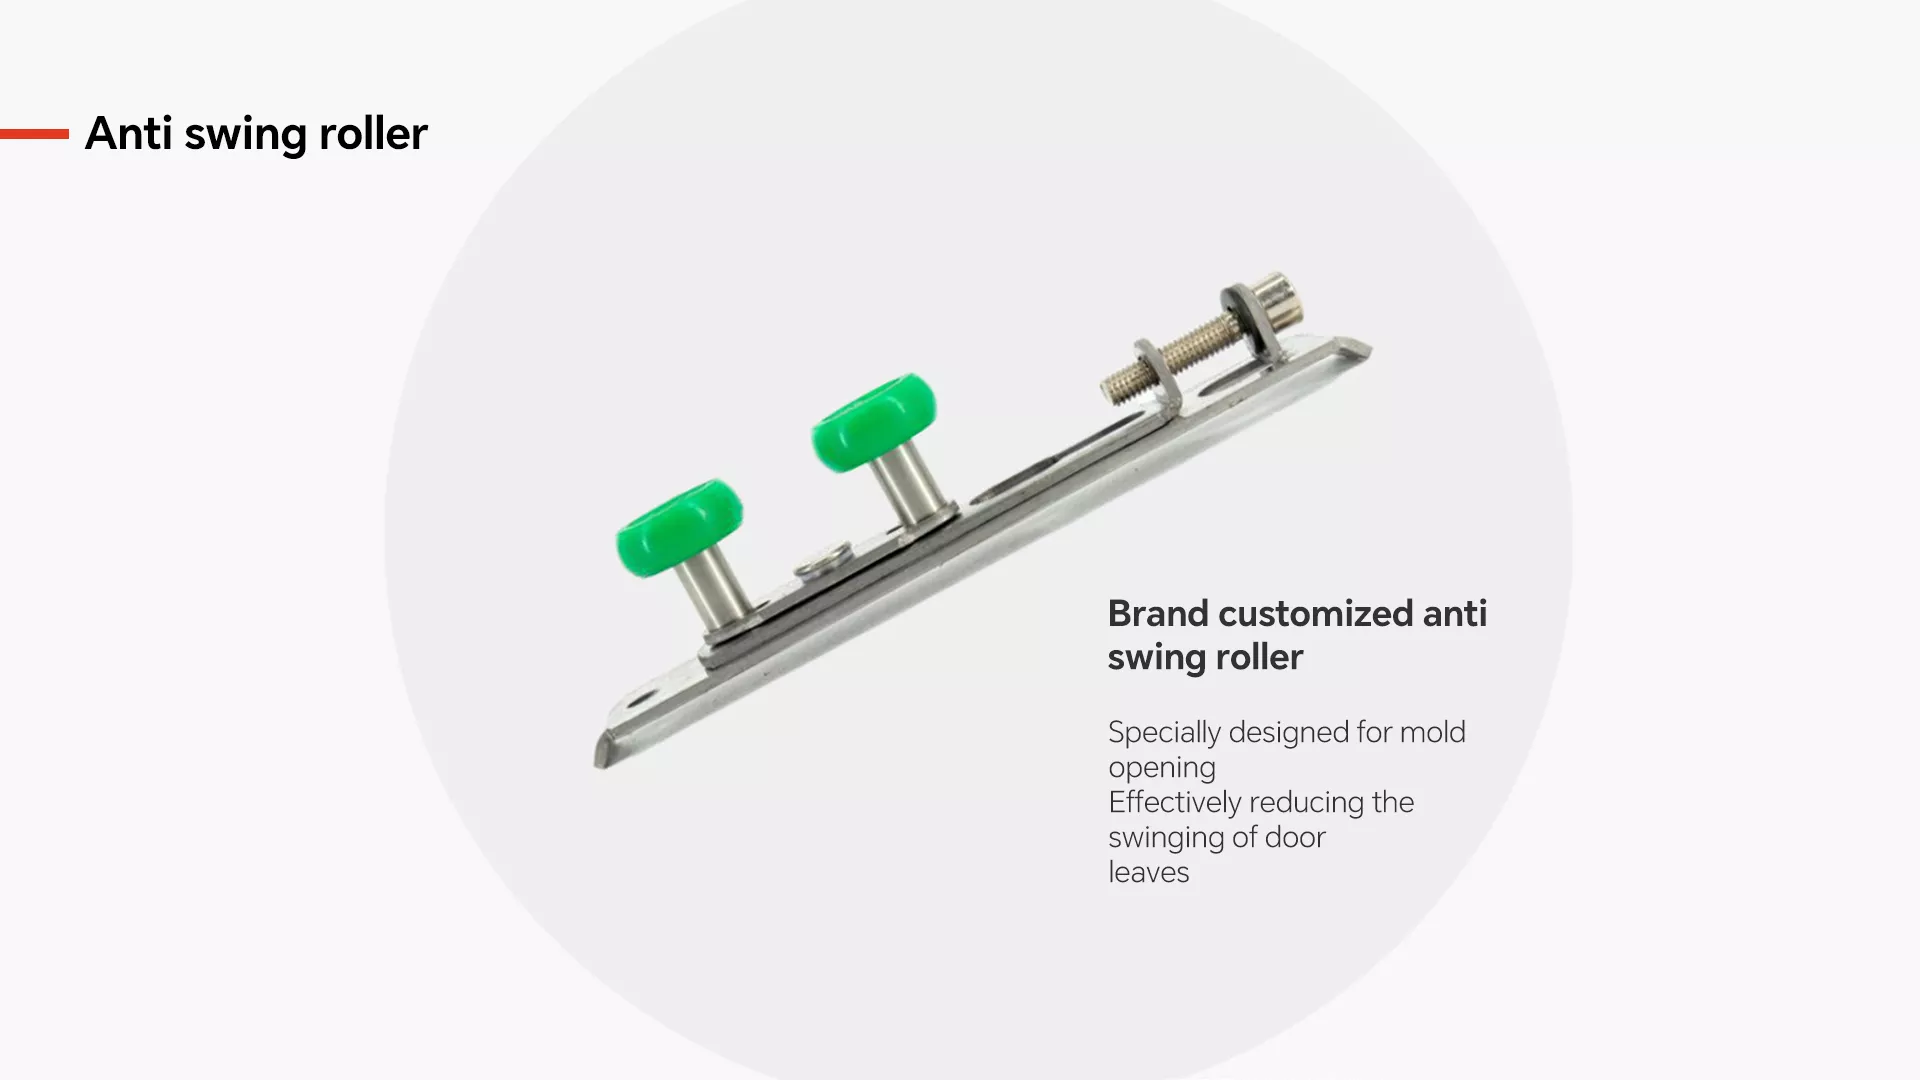
Sliding door installation is structural work, not finish carpentry. Our in-house crews verify the rough opening, set engineered LVL or steel headers where the span demands it, install a pan-flashed sill, plumb and shim the frame, hang the panels on calibrated stainless steel rollers, then seal every perimeter with weather-grade sealant before final trim. If your project needs broader scope — exterior wall demo, new openings, or finished interior trim — our turnkey patio door remodeling service handles the entire conversion under one quote.
Sliding vs Bifold vs Multi-Slide
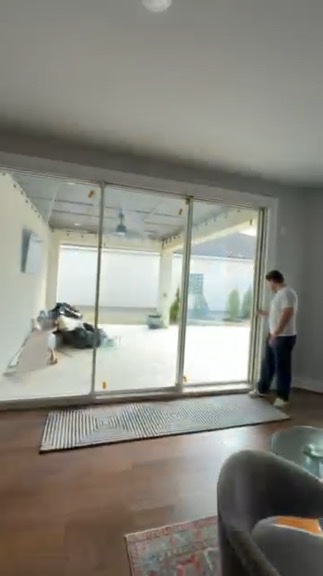
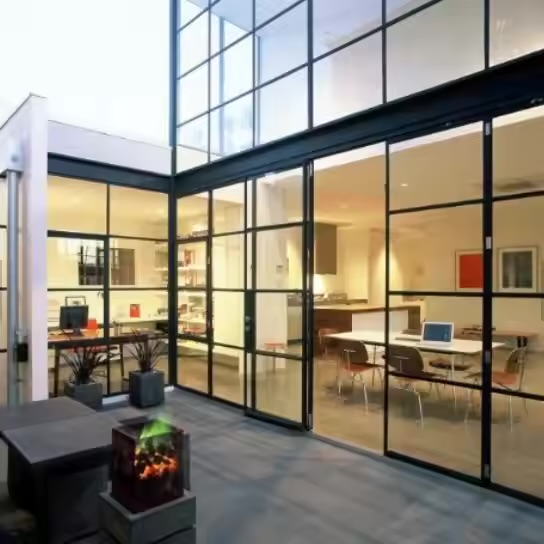
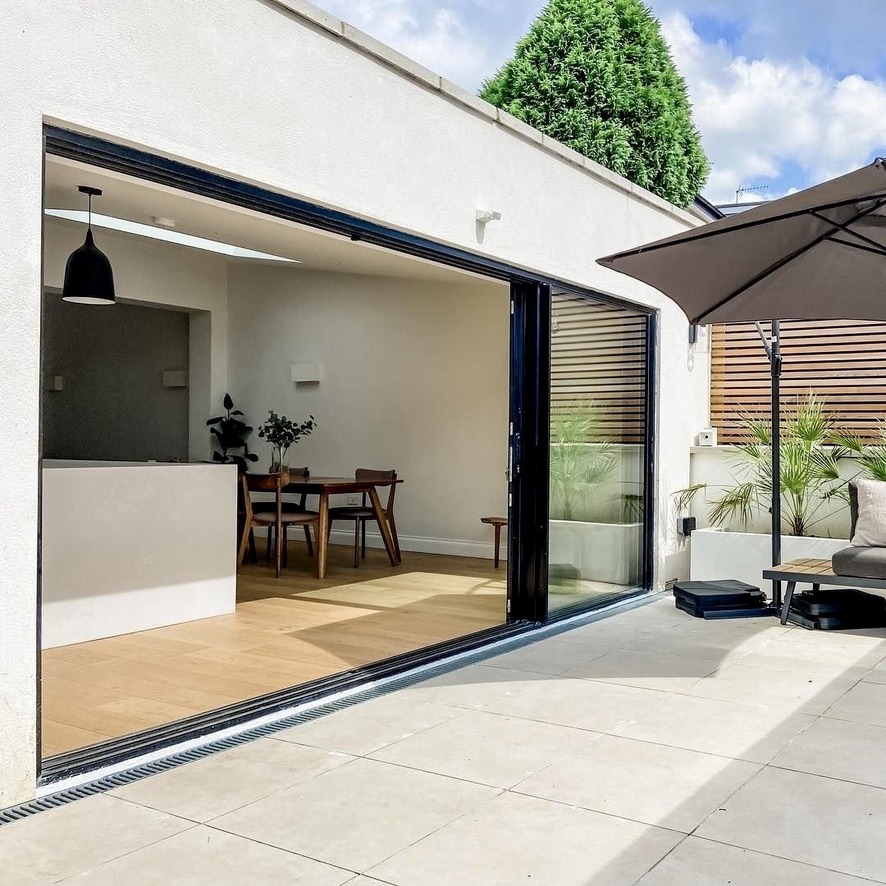
Sliding systems retain every panel within the wall line — no swing clearance is needed on the patio side, making them the right answer for tight loggias and fixed outdoor-furniture plans. Bifold (folding) systems fold each pair of panels outward, fully clearing the opening but requiring patio-side clearance. Multi-slide and slide-and-stack systems combine the best of both: every panel slides independently, ultimately bypassing into a stack or pocket for the largest possible clear opening with no panel rotation.